
<-- style PDP --> 50 Browning Trail, Barrie - Detached for sale for $539,900
  • for sale

50 Browning Trail

Barrie, Ontario, L4N 4Z5 - Letitia Heights

$539,900

  • Neighbourhood

    Letitia Heights

  • Major Intersection

    Letitia - Browning

  • Listed Since: 17 day(s)

  • Last update: 7 day(s) ago

Overview

  • Property Type

    Detached, 2-Storey

  • Bedrooms

    3

  • Bathrooms

    2

  • Basement

    None

  • Kitchen

    1

  • Total Parking

    2

  • Lot Size

    32.75x110 (Feet)

  • Taxes

    $3,304.00 (2026)

  • Type

    Freehold

Property Description

Property description for 50 Browning Trail, Barrie

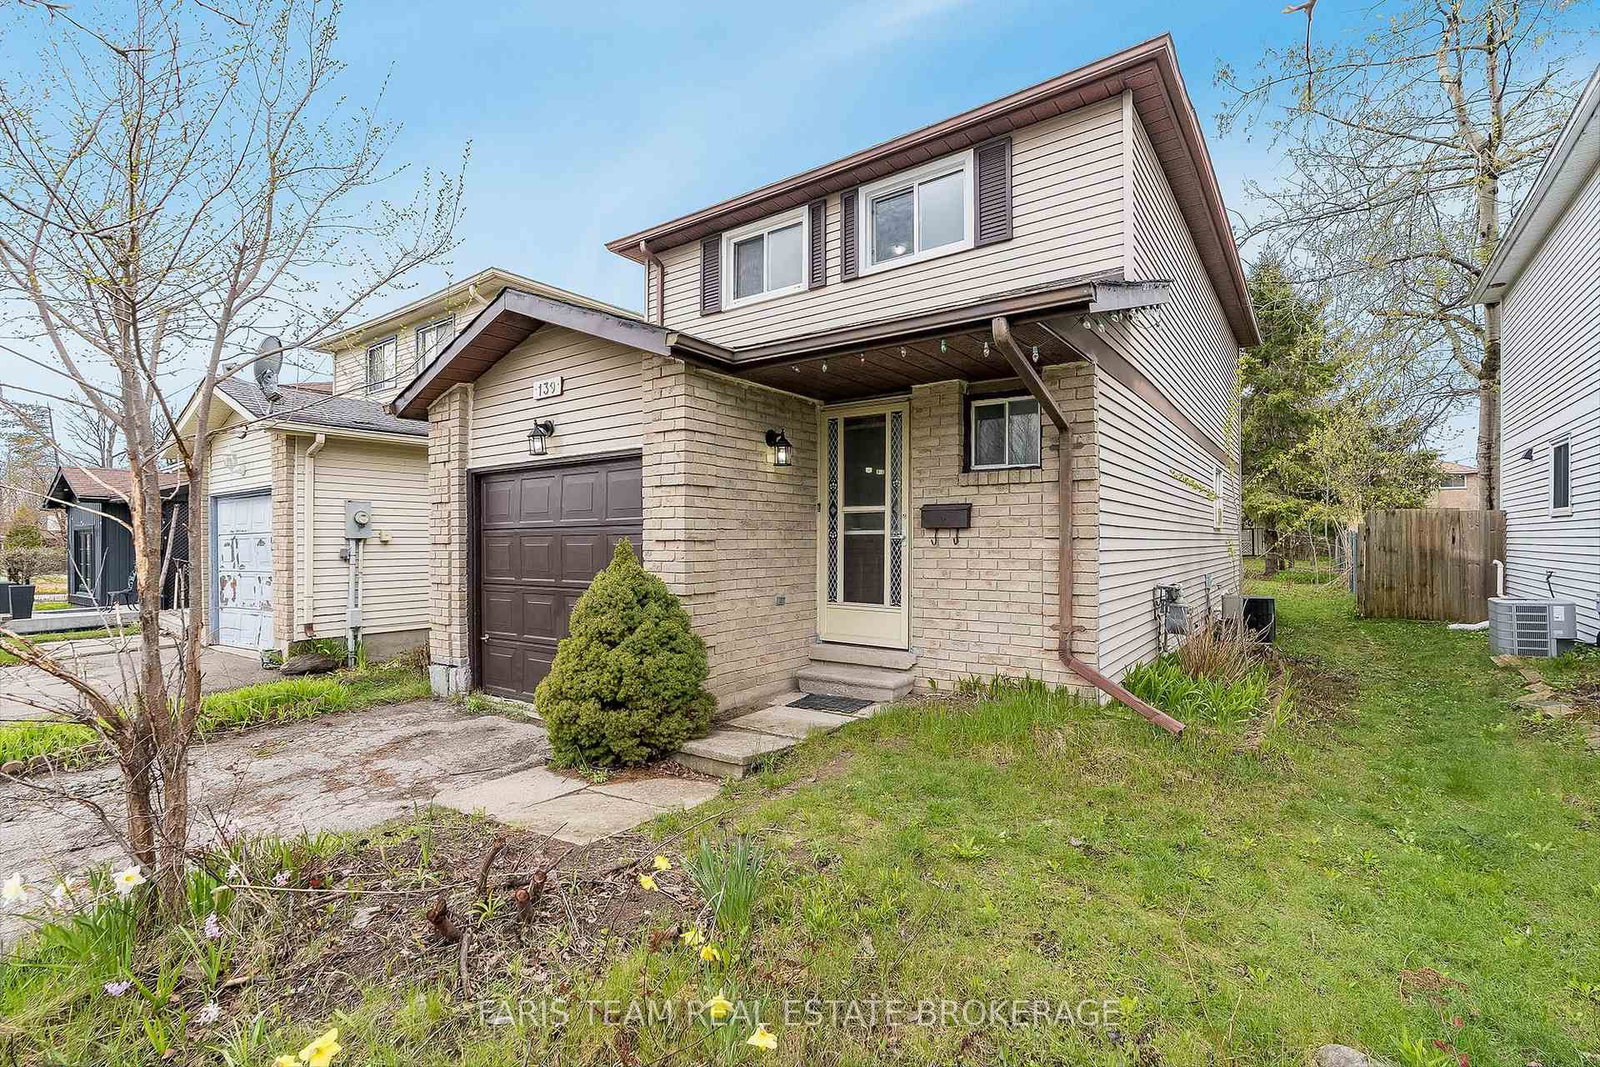
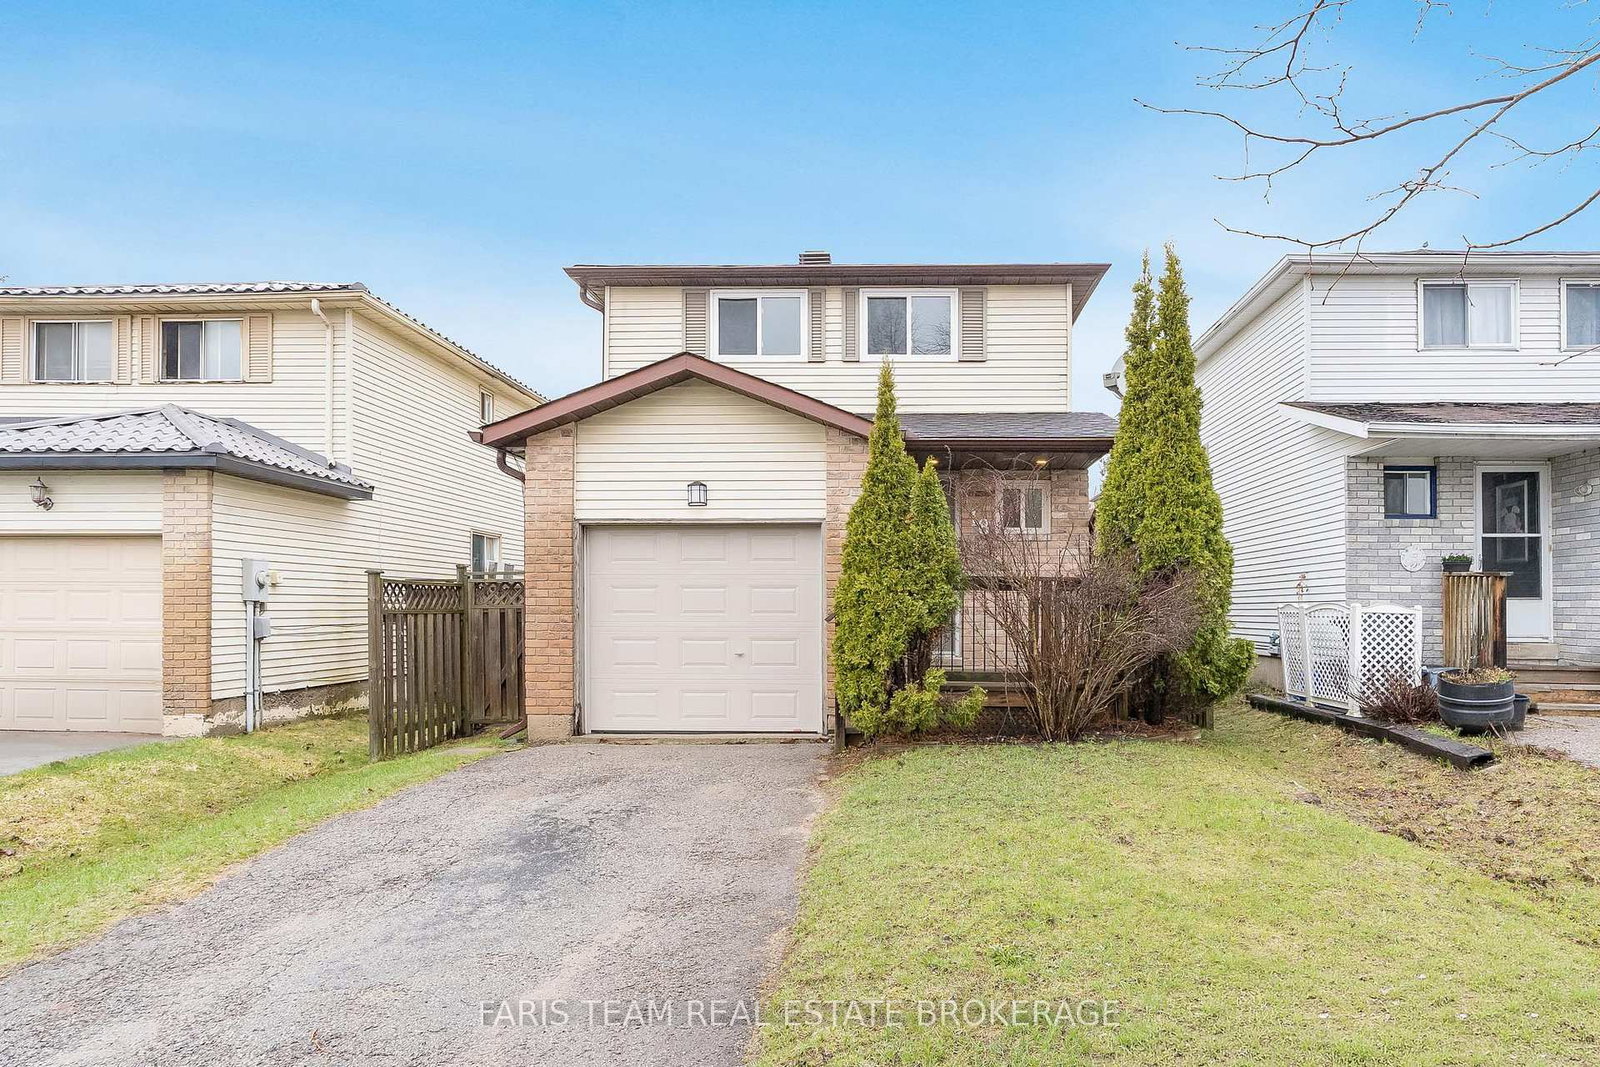
OVERVIEW- Welcome to 50 Browning Trail in Barrie, a fully renovated 3 bed, 2 full bath home taken back to the studs and rebuilt with a full City of Barrie permitted renovation. Offering a bright, modern layout with south-facing views over Barrie, this home is close to schools, plaza amenities, and has quick highway access. INTERIOR- The main level features an open-concept kitchen/dining area with island, quartz counters, matching modern appliances with warranty, new lighting, luxury flooring, fresh drywall, trim, paint, and updated finishes throughout. A bonus upper living room adds extra everyday space with a walkout to the deck. Updates include entirely new plumbing, full-house rewire with new 100 amp panel, new furnace, new A/C, high-efficiency tankless water heater, new water softener, R60 attic insulation, closed-cell spray foam on exterior walls, 2 fully renovated bathrooms including a 5-piece upper bath, plus new windows and doors throughout. EXTERIOR- Brick and siding exterior with an existing metal roof, new eavestroughs, downspouts, newly paved driveway and privately fenced backyard, deck, gazebo, and shed for extra storage. NOTABLE- Fully permitted renovation, no rentals, owned hot water tank, new mechanicals, new electrical, new plumbing, new windows and doors, modern appliances, extra upper living space, private outdoor area, nearby sidewalk accessed schools, quick highway access, and south Barrie views.

Listed by REAL BROKER ONTARIO LTD.

  • MLS #

    S13420606

  • Sq. Ft

    1100-1500

  • Sq. Ft. Source

    MLS

  • Lot Irregularities

    n/a

  • Year Built

    Available Upon Request

  • Pool

    None

  • Drive

    n/a

  • Garage

    None

  • Total Parking

    2

  • Family Room

    Y

  • Den

    Y

  • Exterior

    Brick

  • Fireplace

    N

  • Roof

    Metal

  • Foundation

    Poured Concrete

  • Elevator

    N

  • Water View

    n/a

  • Laundry Level

    n/a

  • Heat

    Forced Air

  • A/C

    Central Air

  • Water

    Municipal

  • Water Supply

    n/a

  • Sewers

    Sewers

  • Central Vac

    N

  • Kitchen

    3.77 x 2.44 ft Main level

  • Dining

    5.48 x 3.51 ft Main level

  • Living

    4.55 x 3.51 ft Main level

  • Bathroom

    1.86 x 1.88 ft Main level

  • Laundry

    2.49 x 1.98 ft Main level

  • 2nd Br

    2.67 x 2.58 ft 2nd level

  • Primary

    3.65 x 2.86 ft 2nd level

  • 3rd Br

    3.53 x 2.58 ft 2nd level

  • Bathroom

    2.91 x 1.5 ft 2nd level

  • Family

    4.52 x 2.86 ft 2nd level

  • MLS #

    S13420606

  • Sq. Ft

    1100-1500

  • Sq. Ft. Source

    MLS

  • Lot Irregularities

    n/a

  • Year Built

    Available Upon Request

  • Pool

    None

  • Drive

    n/a

  • Garage

    None

  • Total Parking

    2

  • Family Room

    Y

  • Den

    Y

  • Exterior

    Brick

  • Fireplace

    N

  • Roof

    Metal

  • Foundation

    Poured Concrete

  • Elevator

    N

  • Water View

    n/a

  • Laundry Level

    n/a

  • Heat

    Forced Air

  • A/C

    Central Air

  • Water

    Municipal

  • Water Supply

    n/a

  • Sewers

    Sewers

  • Central Vac

    N

  • Kitchen

    3.77 x 2.44 ft Main level

  • Dining

    5.48 x 3.51 ft Main level

  • Living

    4.55 x 3.51 ft Main level

  • Bathroom

    1.86 x 1.88 ft Main level

  • Laundry

    2.49 x 1.98 ft Main level

  • 2nd Br

    2.67 x 2.58 ft 2nd level

  • Primary

    3.65 x 2.86 ft 2nd level

  • 3rd Br

    3.53 x 2.58 ft 2nd level

  • Bathroom

    2.91 x 1.5 ft 2nd level

  • Family

    4.52 x 2.86 ft 2nd level

Thinking of Selling?

Find Out Your Home’s Value in Today’s Market!

No Email or Signup is required to view your home estimate.

estimate your home value

Contact Manoj Kukreja

Sales Representative,
Century 21 People’s Choice Realty Inc.,
Brokerage
(647) 576 - 2100

Manoj profile avatar

Property History

Property history for 50 Browning Trail, Barrie

This property has been sold 1 time before. Create your free account to explore sold prices, detailed property history, and more insider data.

Sign In / Register

Inventory Graph

10 9 8 7 6 5 4 3 2 1 0 4 Months of inventory SELLER'S Market BALANCED Market BUYER'S Market

Mortgage Calculator

This data is for informational purposes only.

Mortgage Payment per month

Principal Amount

Interest

Total Payable

Amortization

Amortization

Closing Cost Calculator

This data is for informational purposes only.

Closing Cost Total for this property

Total Cash flow for purchasing this property

Down Payment(%)*
Additional information

Provincial Land Transfer Tax

Ontario Land Transfer Tax Rebate

Toronto Land Transfer Tax

Toronto Land Transfer Tax Rebate

PST on CMHC Insurance Premium

Lawyer Fees

$2,825

Government Registration Fee's

$164

Title Insurance

Closing Cost Total

Total Cash flow for purchasing this property

Provincial Land Transfer Tax

Ontario Land Transfer Tax Rebate

Toronto Land Transfer Tax

Toronto Land Transfer Tax Rebate

PST on CMHC Insurance Premium

Lawyer Fees

$2,825

Government Registarion Fee's

$164

Title Insurance

Down Payment(%)*

* A down payment of less than 20% is permitted only for first-time home buyers purchasing their principal residence. The minimum down payment required is 5% for the portion of the purchase price up to $500,000, and 10% for the portion between $500,000 and $1,500,000. For properties priced over $1,500,000, a minimum down payment of 20% is required.

Thinking of Selling?

Find Out Your Home’s Value in Today’s Market!

No Email or Signup is required to view your home estimate.

estimate your home value

Contact Manoj Kukreja

Sales Representative, Century 21 People’s Choice Realty Inc., Brokerage
(647) 576 - 2100

Manoj profile avatar

Recent Sold Listings in Letitia Heights, Barrie

Popular Cities